

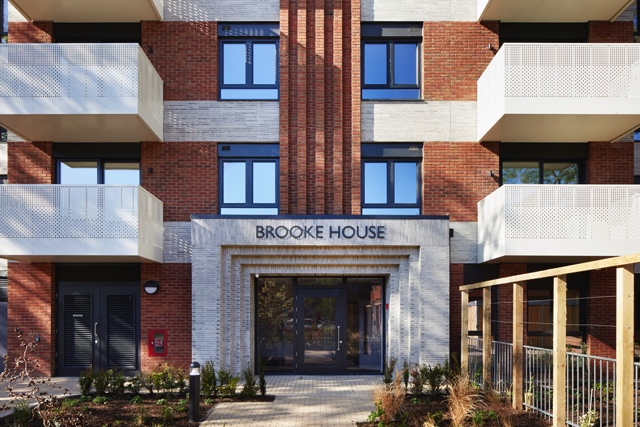
The architects behind Brooke House in Acton have explained the thinking behind the design of the women-only affordable housing development, which officially opened in March 2026.
GRID architects said the 15-storey building on Gunnersbury Lane was designed to help residents live independently for longer, with larger homes, step-free access throughout, ten wheelchair-accessible flats and shared indoor and outdoor spaces.
The practice also said it wanted the building to reflect its surroundings, drawing on nearby Art Deco architecture while retaining most of the mature trees already on the site. The fully electric development includes air source heat pumps, solar panels and other energy-saving technology.
Brooke House was built for Women’s Pioneer Housing in partnership with L&Q, replacing a former estate of 39 flats with 102 affordable homes for women.
Colin Veitch, project lead and director at GRID architects, said: “Brooke House is the result of a highly collaborative process with Women’s Pioneer Housing, L&Q and the wider project team, shaped through ongoing dialogue with residents.
“The ambition from the outset was to replace outdated accommodation with homes that are not only larger and more efficient, but genuinely supportive of long-term, independent living.”

